name

116 S Kenwood Avenue

Royal Oak, MI * $399,000

1923

1923

Year Built

3

3

Total Bedrooms

2

2

Total Bathrooms

1,509

1,509

Sq.Ft.

Living Space

4,791.6

4,791.6

Sq.Ft.

Lot Size

2.5

2.5

Garage Spaces

$399,000

116 S Kenwood Avenue

3 Beds 2 Baths 1,509 Sq.Ft. 4,791.6 Sq.Ft.
Description

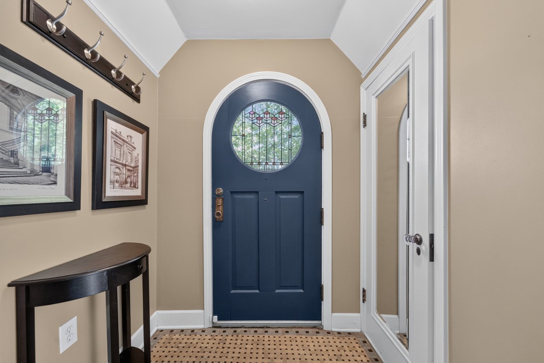
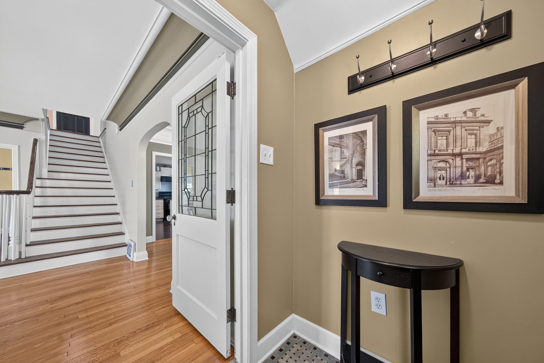
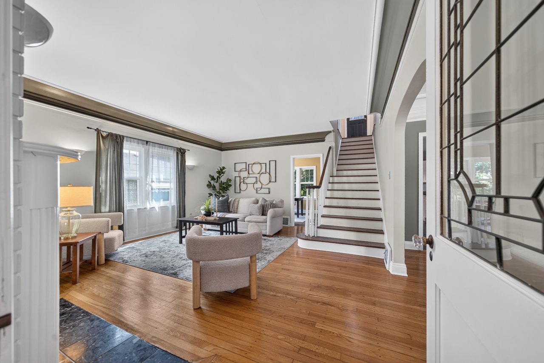
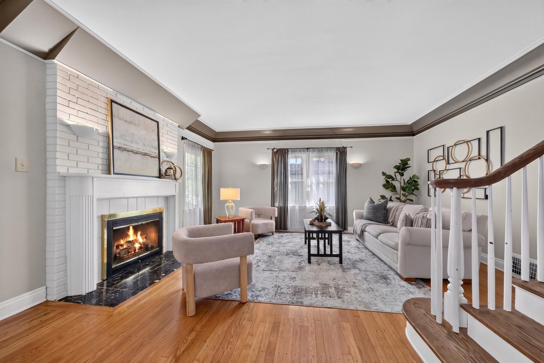
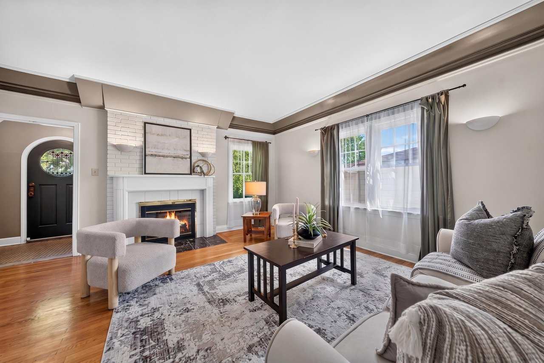
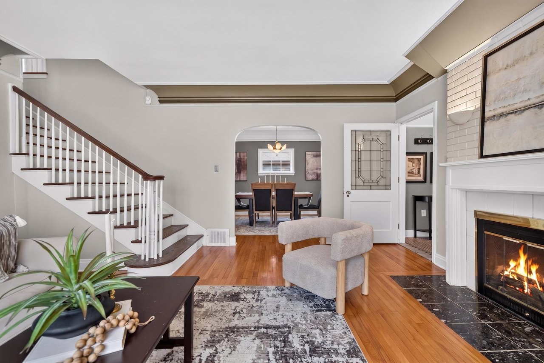
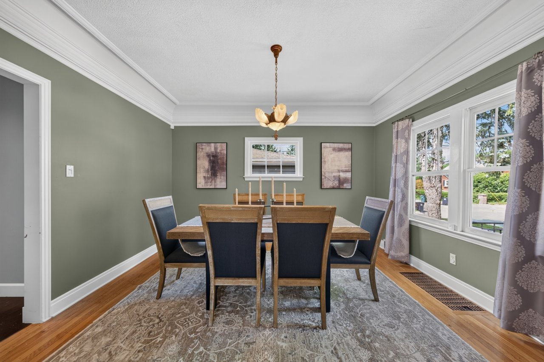
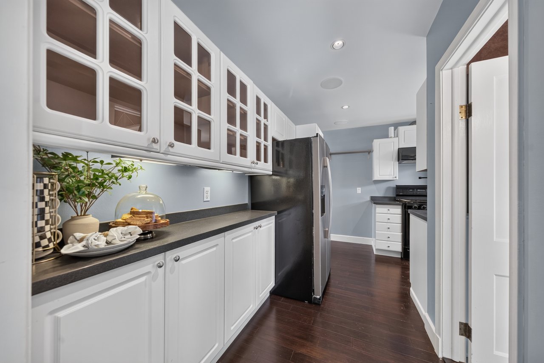
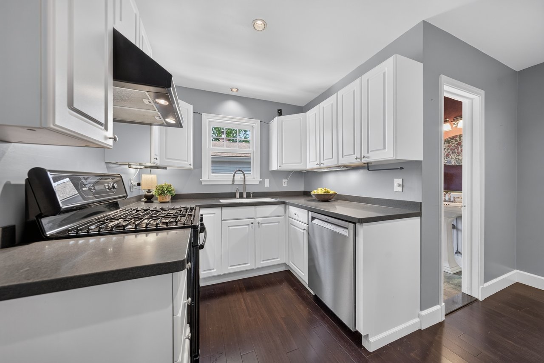
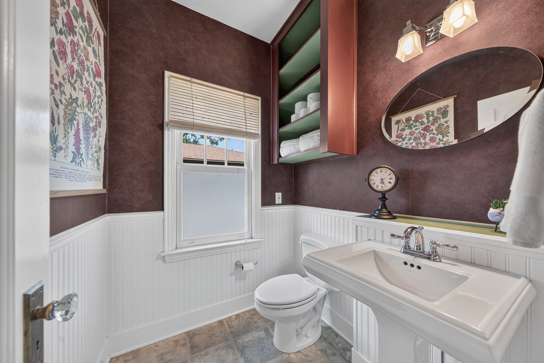
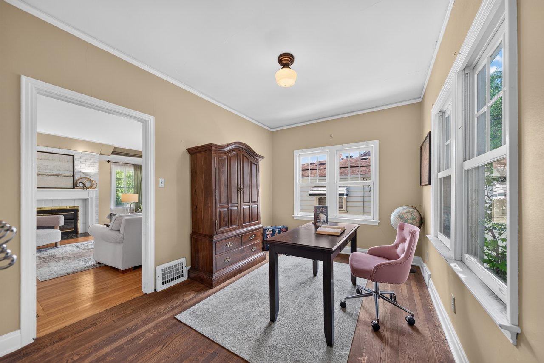
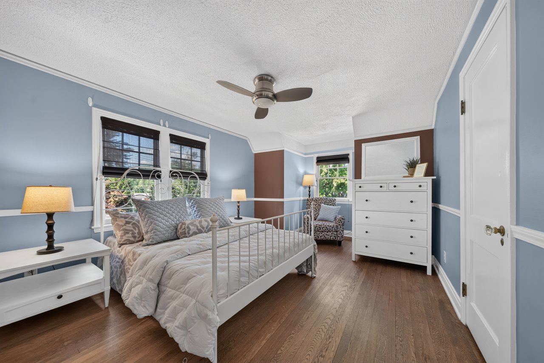
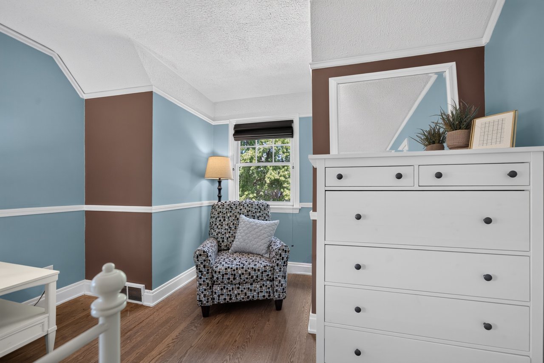
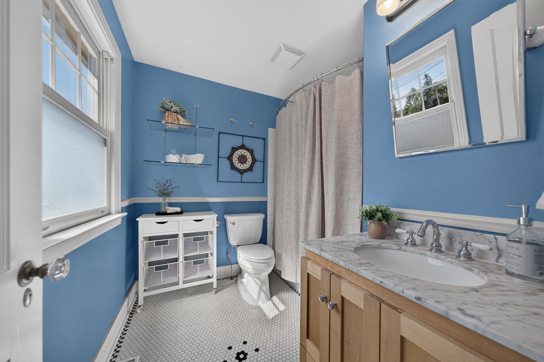
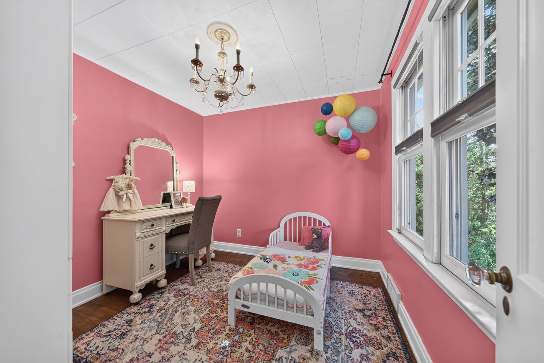
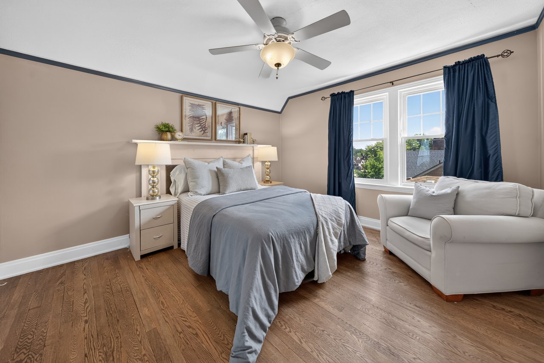
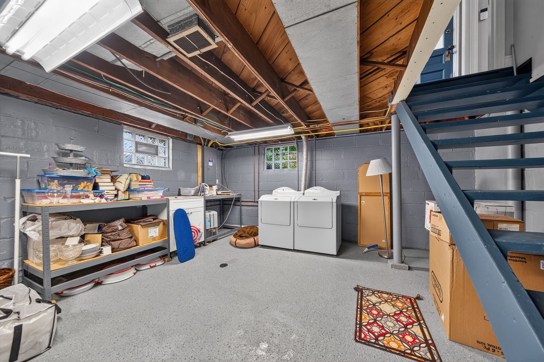
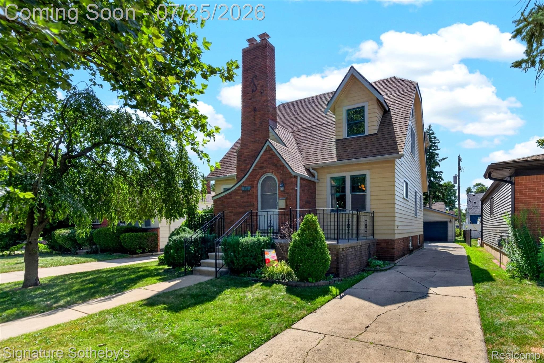
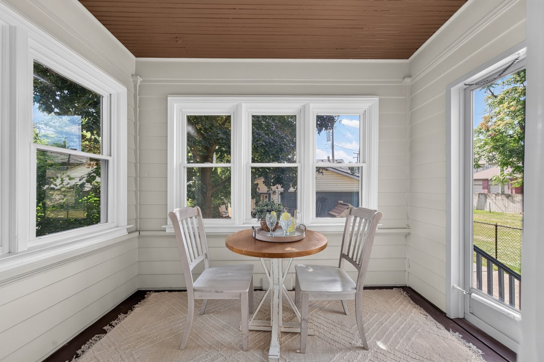
Welcome to this charming 1923 three-bedroom, one-and-a-half-bath brick and wood Tudor offering over 1,500 square feet just minutes from downtown Royal Oak. Enter through the arched front door into a welcoming foyer with basketweave tile, then step into the inviting living room featuring a wood-burning fireplace, large crown molding, and hardwood floors throughout. The living room flows into the formal dining room, which leads into the kitchen featuring white cabinetry, dark countertops, generous storage, a gas stove, and stainless steel appliances, including a newer refrigerator and dishwasher. The first floor also offers a home office, a convenient half bath with wainscoting, and a bright four-season room overlooking the fenced backyard. Upstairs, you'll find three spacious bedrooms and a full bath. The unfinished basement provides extra storage and potential for additional living space. Recent updates include a roof (approximately 9 years old), an electrical panel (updated 4 years ago), a new sewer liner with a 50-year warranty (May 2026), and a new sewer cleanout. Outside, enjoy a patio, fenced backyard, and detached 2.5-car garage. Don't miss your opportunity to own this timeless Royal Oak Tudor.

Share Property

Location

116 S Kenwood Avenue, Royal Oak City Oakland, Michigan 48067

Status

Inactive
01

Interior

Total Bedrooms

3

Total Bathrooms

2

Full Bathroom

1

Half Bathroom

1

Fireplace

Living Room, Wood Burning

Appliances

Disposal, Dryer, Free Standing Gas Range, Free Standing Refrigerator, Stainless Steel Appliances, Washer

Other Interior Features

High Speed Internet, Programmable Thermostat
01

Exterior & Building

Stories

2

Garage Spaces

2.5

Water Source

Public

Utilities

Above Ground Utilities, Cable Available

Pool

None

Roof

Asphalt

Parking

Twoand Half Car Garage, Detached, Driveway, Electricityin Garage, Garage Faces Front, Garage Door Opener

Heat Type

Forced Air, Natural Gas

Air Conditioning

Central Air

Sewer

Public Sewer

Substructure

Basement, Block

Security Features

Smoke Detectors

Other Exterior Features

Lighting
01

Lot & Area

Status

Inactive

Living Area

1,509 Sq.Ft.

Lot Size

4,791.6 Sq.Ft.

MLS® ID

20261057441

Type

Residential

Year Built

1923

Neighborhood

Royal Oak

Architecture Styles

Colonial, Tudor

School District

RoyalOak
01

Finance

Sales Price

$399,000

Real Estate Taxes

$8,223/yr

Mortgage Calculator

Estimate your monthly mortgage payment, including the principal and interest, property taxes, and HOA. Adjust the values to generate a more accurate rate.
All estimates are provided for informational purposes only. Actual amounts may vary.
$0,000 Your Payment 20 15 65
$0,000 Your Payment

Let’s connect

Thank you for your message

We will be in touch with you shortly

name

Thank you for your message

We will be in touch with you shortly

Let’s connect

Elizabeth Young

EM

Elizabeth Young

REALTOR®

6501309768

As a Bloomfield Hills resident myself, I bring uniquely local insights that can only come from being deeply rooted in our community.

Show more